04 · Concept Exteriors
Eight views, one blue hour
All eight views share a single time of day, sky condition and lighting state so the set reads as one building rather than eight studies. Each is delivered at 8K for large-format print.
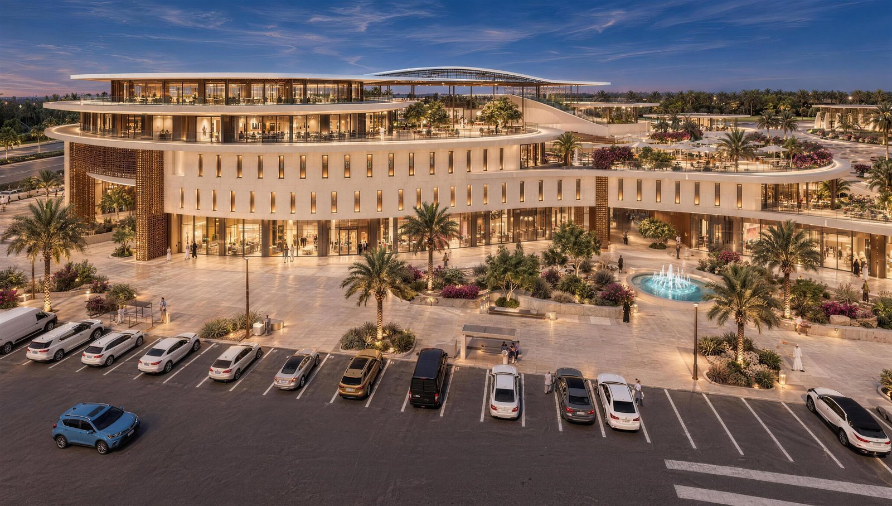
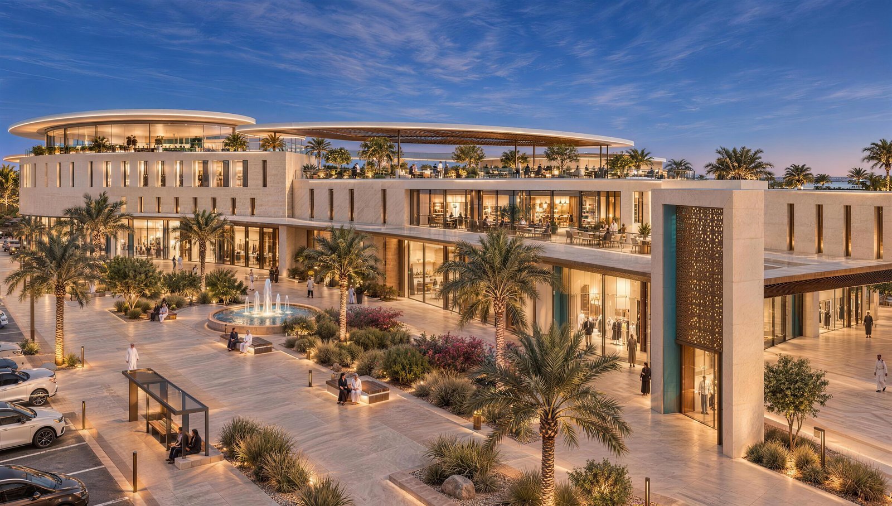
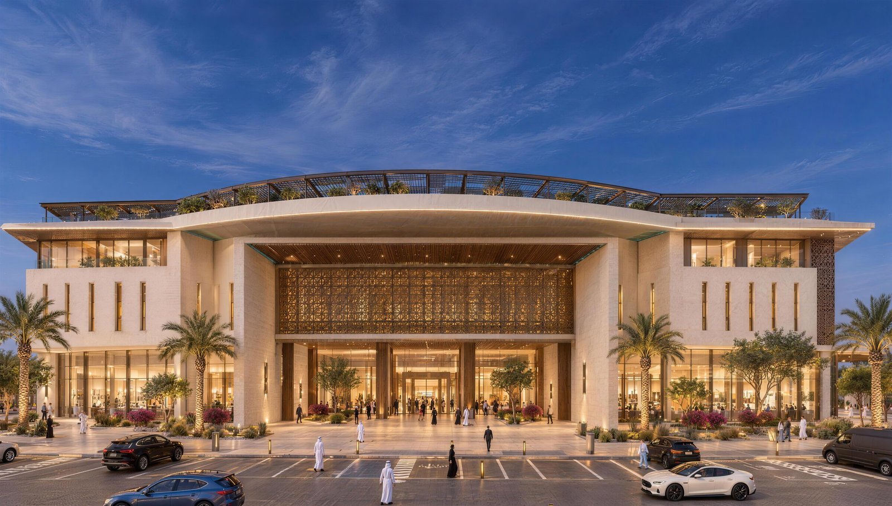
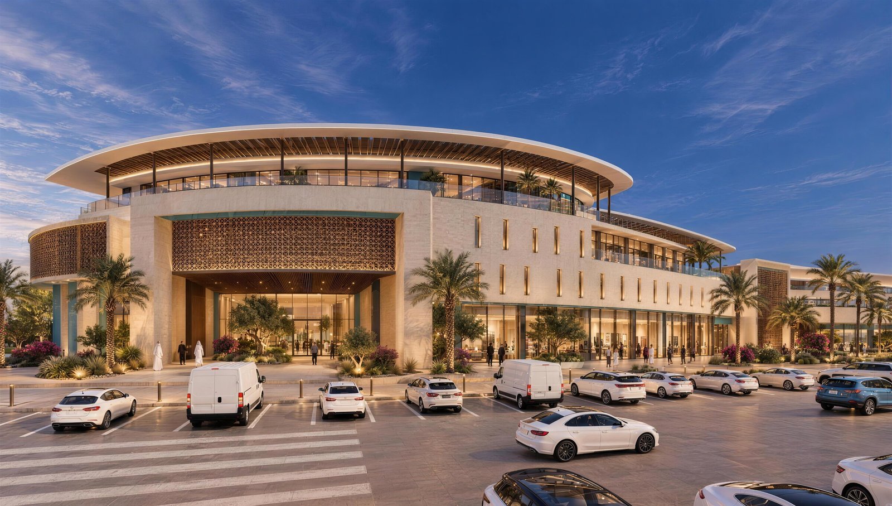
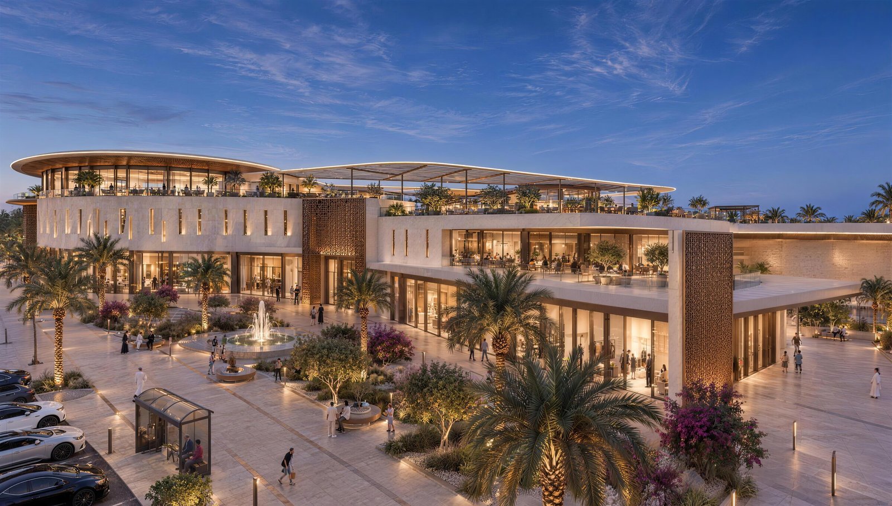
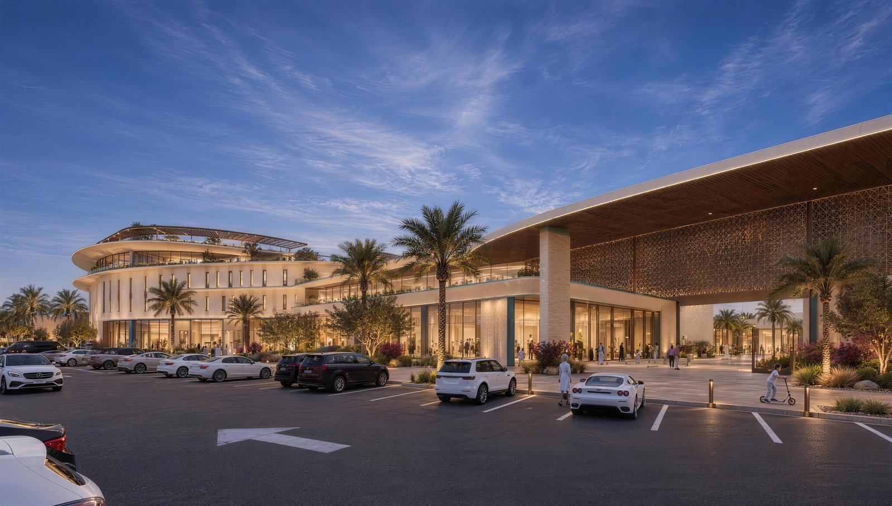
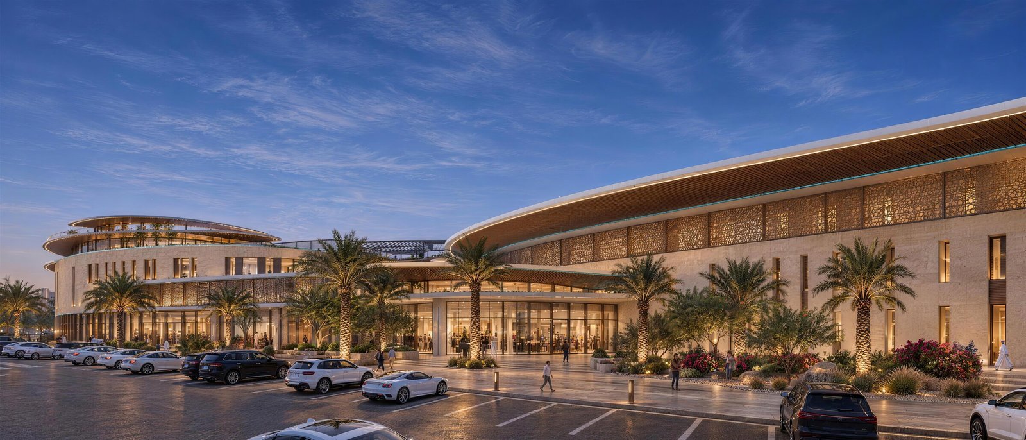
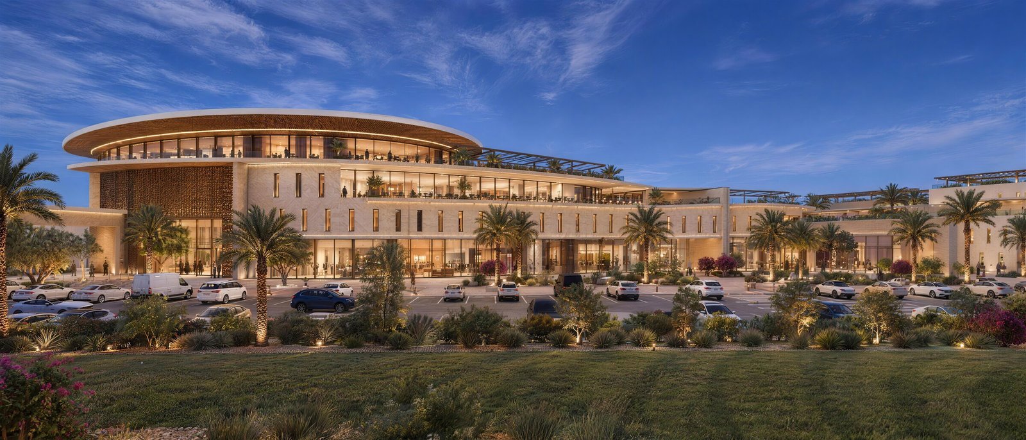
A minimalist modern retail destination drawing its material language from the coral-stone merchant quarter of Yanbu Al-Balad. The existing massing is retained in full; everything above it is re-made.
Yanbu’s architectural DNA sits in Al-Balad: monolithic coral-stone mass, deep-set slot openings that shade themselves, projecting timber rawasheen screens, and shaded courtyard voids carved out of solid volume. The existing stacked elliptical plates already read as a modern rawshan stack — so the massing stays, and the language changes.
The governing discipline is restraint. One stone, one screen, one canopy, one accent. A mall earns its presence in a city centre through calm and repetition, not through variety.
The building reads as carved solid, not as applied cladding. Depth of reveal does the work that decoration was doing before.
Every shading device — slot reveals, the screen, the canopy — is structural to the composition rather than added to it.
A single Al-Balad turquoise appears only at soffit reveals and signage. Its scarcity is what makes it register.
Planting is date palm, sidr and bougainvillea on gravel and stone. No tropical green, no imported lushness.
The brief was explicit: hold the main massing. Floor plates, the elliptical geometry, the wing arrangement and the roof terrace are unchanged. The re-skin is total.
Indicative concept-stage palette. Final selections to be confirmed against supplier samples and the regional availability of the stone.
| Element | Specification | Intent |
|---|---|---|
| Facade mass | Limestone / lime plaster, matte honed | Reads as carved solid |
| Openings | Tall narrow slots, deep reveal | Self-shading, rhythmic |
| Screen | Bronze-anodised aluminium, single repeating module | Shading layer, not decoration |
| Canopy | Matte white plane, thin edge, concealed cove | One gesture, not many |
| Lighting | 3000K concealed linear only | Warm, no floodwash |
| Planting | Date palm, sidr, bougainvillea, gravel beds | Desert-adapted, low water |
All eight views share a single time of day, sky condition and lighting state so the set reads as one building rather than eight studies. Each is delivered at 8K for large-format print.
A continuous sequence cut from the same eight views — approach, arrival, entry, plaza, reveal. Delivered silent by intent: a single ambient track should be laid under the whole cut at presentation stage.
Download the film — 14 MB, 1920×1080, silent
| Item | Status | Next |
|---|---|---|
| Massing | Retained, unchanged | Confirm against survey |
| Facade language | Concept fixed | Develop bay study at 1:50 |
| Mashrabiya module | Indicative | Test module scale at building scale |
| Material palette | Concept | Sample board, supplier confirmation |
| Lighting | Concept | Photometric study of cove detail |
| Landscape | Concept | Species schedule and irrigation strategy |